Can Modular Units Arrive on a Chassis or Do They Always Go on a Foundation?
As workforce housing demands escalate across the U.S. West, innovative building solutions like modular construction are becoming essential to meet tight schedules, labor shortages, and regulatory challenges. But questions persist: Can modular units arrive on a chassis, or must they always be placed on a permanent foundation? Understanding the nuances of modular versus manufactured definitions, permitting workflows, and installation practices can help owners, builders, and plan reviewers navigate this evolving landscape.
Understanding the Basics: Modular vs Manufactured Housing
Before diving into delivery methods and foundation options, it’s important to clarify the difference between modular and manufactured housing—terms sometimes used interchangeably but quite distinct in definitions and codes.
Manufactured Housing
Manufactured homes (often called mobile homes historically) are built to the federal HUD Code, which sets national standards for design, construction, and safety. They are constructed entirely in a factory and shipped on a chassis with wheels. This enables transportation over public roads without disassembly and often allows them to remain on chassis as a permanent placement, especially in mobile home parks.
Modular Housing
Modular units, such as those developed by Irontown Modular and The Other Side Village, are built to local or state building codes, equivalent to site-built construction. They are produced in factory-controlled environments but are transported to the site on flatbed trucks or trailers. Unlike manufactured homes, modular units generally require installation on a permanent foundation, meeting the same standards as conventional construction.
With modular housing, the delivery method can vary—some are transported as discrete "sleep units" shipped on flatbeds, while others use temporary chassis for transport before permanent installation.
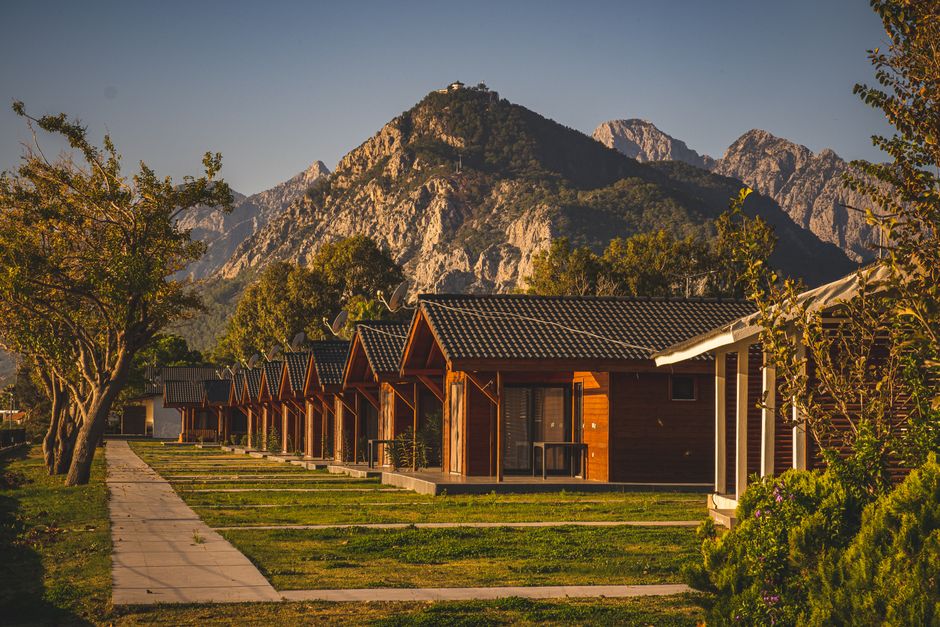
Can Modular Units Arrive on a Chassis?
The short answer is: yes, modular units can arrive on a chassis, but usually only as a temporary shipping aid, not a permanent placement. Here’s what you need to know:
- Temporary Chassis Use: Modular manufacturers often build units on steel chassis with integrated lifting points or frames that facilitate transport and crane placement. These shipping chassis remain attached during transport and are quickly removed once the unit is set on a foundation.
- Sleep Unit Shipping: Companies like My Cozy Outdoors specialize in delivering modular sleep units—fully finished rooms of housing facilities—on chassis that make transportation safe and efficient. However, these chassis are not designed to serve as long-term foundations.
- No Permanent Chassis Installation for Modular: Because modular units must meet local building codes, including seismic, fire, and energy efficiency standards, permanent placement on a foundation is standard and code-compliant.
Therefore, while a modular unit may physically arrive on a chassis, it is not intended to remain on it permanently. The chassis acts as a shipping platform, to be removed either on-site or after placement on a foundation.
Permanent Foundation Options for Modular Projects
Foundation options for modular buildings mirror those used in conventional construction, with tailored systems to accommodate factory-built modules:
- Concrete Slab: Common in mild climates, providing a level base and quick set-up.
- Stem Wall Foundation: Concrete walls elevating the building above grade for moisture protection.
- Pier and Beam: Often used on uneven terrain or where soil conditions favor elevated structures.
- Basement or Crawlspace: For multifamily and campus housing modular units, especially those by Irontown Modular and The Other Side Village, deeper foundations can provide additional storage, mechanical access, or living space.
Permitting agencies require foundation design to ensure compliance with local codes, including frost depth, drainage, and structural attachment of modules to foundations.
Workforce Housing: A Recruiting Constraint Driving Modular Innovation
The West’s booming economies and limited workforce availability make housing affordability and speed critical. Employers often struggle to recruit and retain staff due to housing shortages, particularly in sectors like healthcare, education, and trades.
Modular construction addresses this challenge by enabling:
- Schedule Compression: Factory production proceeds in parallel with site preparation, drastically reducing overall project duration.
- Quality Control: Controlled factory environments improve building consistency and reduce rework.
- Scalability: Modular units like those from My Cozy Outdoors can be rapidly multiplied to scale worker housing quickly.
These factors make modular construction a preferred choice for workforce housing developers looking to remove barriers from recruitment pipelines.
Permitting Workflow and Inspections for Modular Projects
Permitting modular construction requires a nuanced workflow that balances factory and site inspections. Here’s an overview of the typical process:
Phase Description Authority Inspection Points Plan Submission Submit modular unit designs along with site plans identifying permanent foundation. Local Building Department Review for code compliance, foundation design review. Factory Inspection Some jurisdictions require third-party or local inspector visits to factory production. Local Inspector or Certified 3rd Party Construction methods, material checks at factory. Transport & Delivery Units shipped, temporary chassis removal. Transportation Department, Site Inspector Safe delivery, unit condition. Foundation Inspection Inspect permanent foundation before unit placement. Local Inspector Footing, reinforcement, waterproofing. Set and Connection Placement on foundation, securing unit, utility connections. Local Inspector Anchorage, structural connections, plumbing, electrical. Finishing Inspection Final interior and exterior work, occupancy approval. Local Inspector Fire safety, egress, mechanical systems, energy compliance.Because factory and site work modular apartment building occur simultaneously, good coordination ensures smooth passing through each inspection stage and reduces schedule risks.
Schedule Compression Through Parallel Factory and Site Work
One of modular construction’s greatest advantages is schedule compression. While the site is being prepared—excavation, foundation pours, utility rough-ins—modular units can be simultaneously fabricated in a controlled factory environment.

This parallel workflow enables project teams to:
- Start interior finish work immediately upon placement.
- Reduce weather-related delays typical of conventional site-built projects.
- Improve predictability around project milestones.
- Quickly respond to workforce housing needs, as demonstrated by rapid deployment of modular units by The Other Side Village.
In practice, the chassis—used temporarily to transport the unit—is removed quickly upon arrival, and the module is set on the prepared foundation, expediting final utility connections and inspections.
Conclusion: Modular On Chassis Is a Shipping Method, Not a Permanent Solution
To summarize, while modular units often arrive on chassis, this is primarily for transport and not a substitute for a permanent, code-compliant foundation. The modular approach marries factory precision with local code compliance, enabling faster and better-quality construction that effectively addresses workforce housing constraints.
Companies like Irontown Modular, The Other Side Village, and My Cozy Outdoors exemplify these principles—leveraging modular construction’s speed and quality without compromising long-term structural integrity or code compliance.
For owners and developers looking to accelerate housing delivery without sacrificing quality, understanding these distinctions between delivery methods and foundation requirements is key to a successful modular project.